Denver, Colorado · Kitchens · Baths · Whole-home · Commercial
Remodels drawn to be built.
Transom is a Denver design studio for kitchens, baths, whole-home remodels and commercial interiors. We design the room completely, draw it to code, and stay with your contractor until it is built.
- Kitchens
- The specialty
- Remodels
- Baths and whole-home
- Commercial
- Boutiques, spas, retail
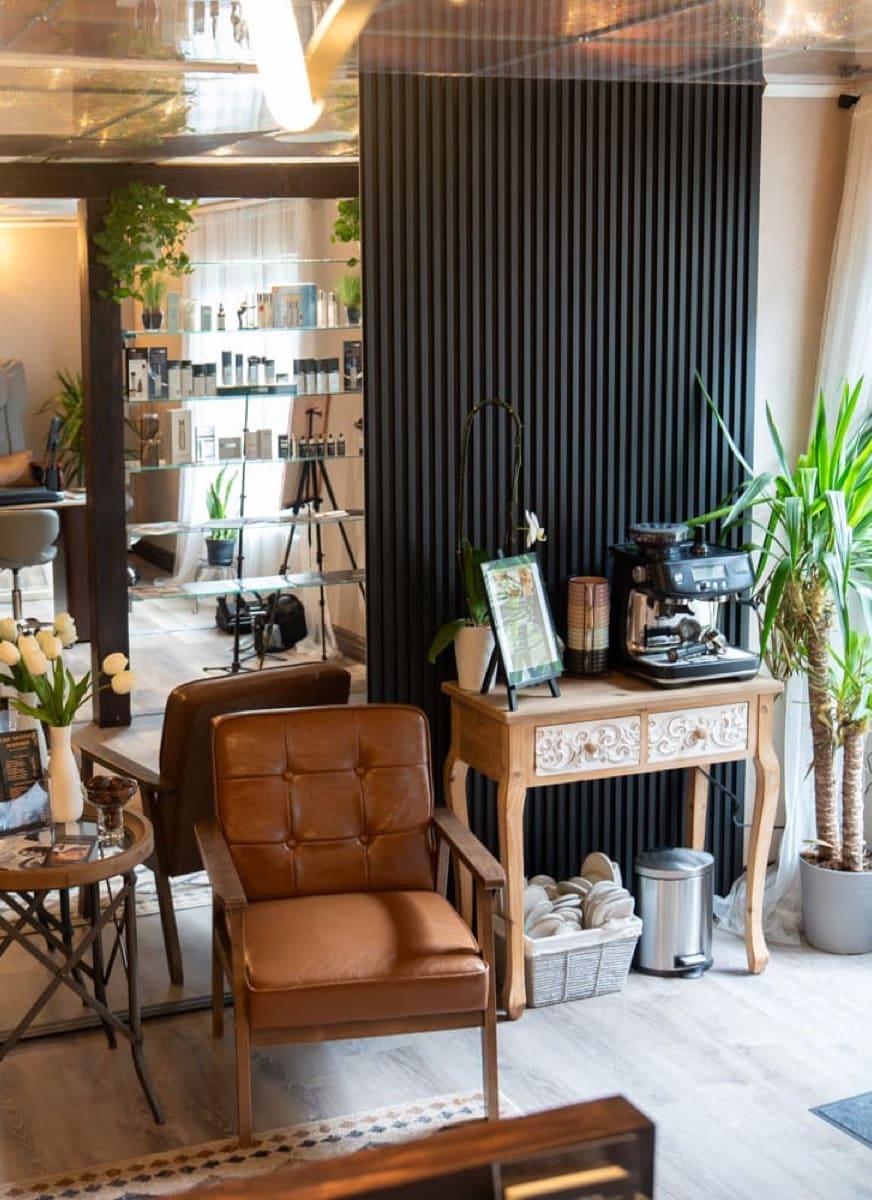
Designed by Transom
Like No Other Boutique
Day spa · Centennial, CO
01 — What we do
Design first. Build right.
A remodel is decided on paper. We design the whole room, draw every decision, and hand your contractor a set with nothing left to guess on site.
- 01Kitchen RemodelingThe specialty. Layout, cabinetry, lighting, power and plumbing designed completely and drawn to be built.
- 02Baths & Whole-HomeBathrooms, basements, additions and whole-house plans. One coordinated, permit-ready set.
- 03Commercial InteriorsBoutiques, spas, salons and retail. Interiors that carry a brand and meet the code.
- 04Windows & GlassAlso from the studio: replacement windows, architectural glass and artificial skylights.
02 — How we draw
Drawn to code. Ready for permit.
A good room has to be buildable. Every Transom design is drawn to the code your city enforces and delivered as a coordinated set your contractor can price and your building department can review.
- Every cabinet run, counter and tile extent on an elevation
- Clearances and egress dimensioned on the plan
- Electrical and plumbing layouts on their own sheets
- Schedules for windows, doors, finishes, appliances and fixtures
03 — Process
Four steps, no surprises.
You always know which stage you are in, what you will see next and what it is for. Design fees are quoted in writing before we start.
- Step 01
Consult
We walk the space, measure it and listen. You tell us how you cook, host and live.
- Step 02
Concept
Two or three layout directions with plans and material palettes. You choose one to develop.
- Step 03
Drawings
The chosen design becomes a full set: plans, elevations, electrical, plumbing and schedules.
- Step 04
Build support
We answer your contractor’s questions, review shop drawings and visit at key stages.
04 — Featured project
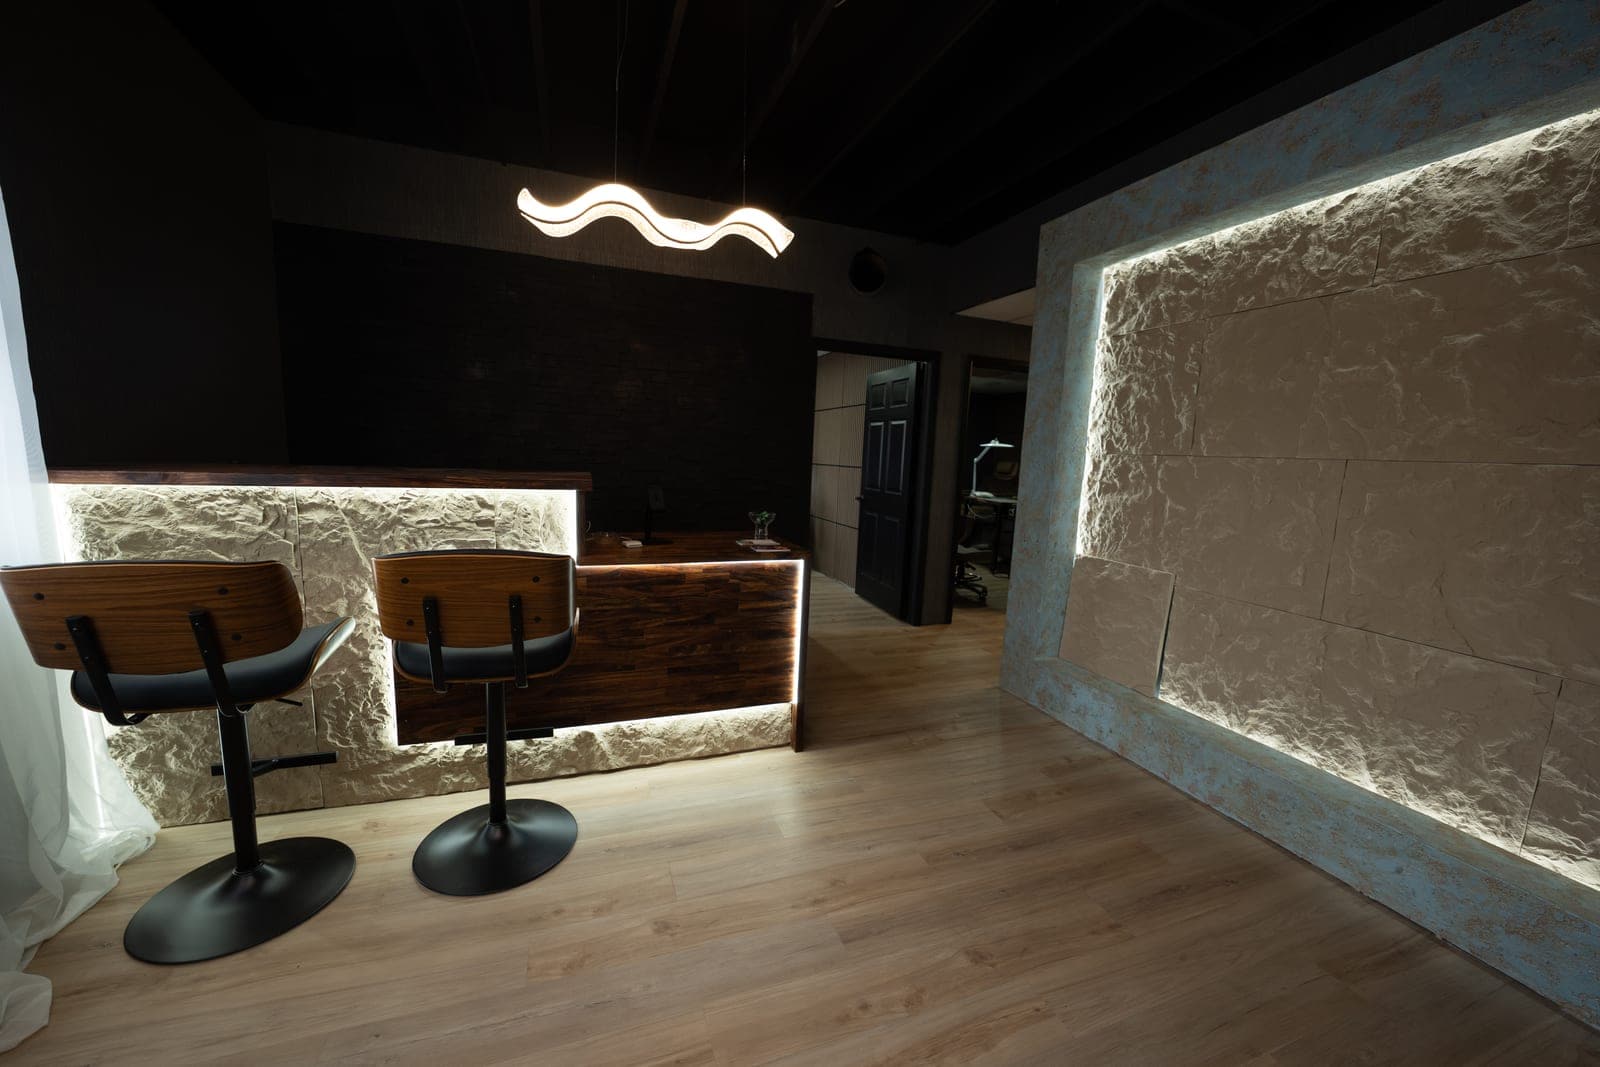
Like No Other Boutique
A day spa where every room has its own character. Reception is a backlit stone desk under a single ribbon of light. Treatment rooms move from slatted timber and linear light to damask and daylight.
- Type
- Day spa and boutique
- Location
- Centennial, Colorado
- Discipline
- Commercial interior design
- Rooms
- Reception, lounge, treatment rooms
05 — Also from the studio
We can supply what we specify.
Design decides where light enters a room. When one source is simpler, the windows, shower glass and skylights on the drawing can come from the same studio that drew them.
Window replacement
Measured, supplied and professionally installed. Chosen for Colorado sun, hail and altitude.
Architectural glass
Shower enclosures, partitions, backsplashes, railings and mirrors, cut to the drawing.
Artificial skylights
LED daylight and blue sky for basements, interior baths and rooms without a window.
Next step
Tell us about the room.
A kitchen, a bath, a whole house or a storefront. Every project starts with a conversation and ends with a written proposal.