About the studio
A design studio for remodels.
Transom designs kitchens, baths, whole homes and commercial interiors in Denver, draws them to code and stays until they are built. A transom is the window above a door, the small opening that lets light travel deeper into a building. It is how we think about rooms.
01 — What we do
Design first. Everything else follows.
A remodel is won or lost on paper. We design the room completely, draw every decision, and hand your contractor a set with nothing left to guess. The windows and glass on that set can come from us too, so the drawing and the opening agree.
Kitchens & homes
Kitchen remodels first, then baths, basements and whole-home plans. Every room designed completely, drawn to code and delivered as a permit-ready set.
Commercial interiors
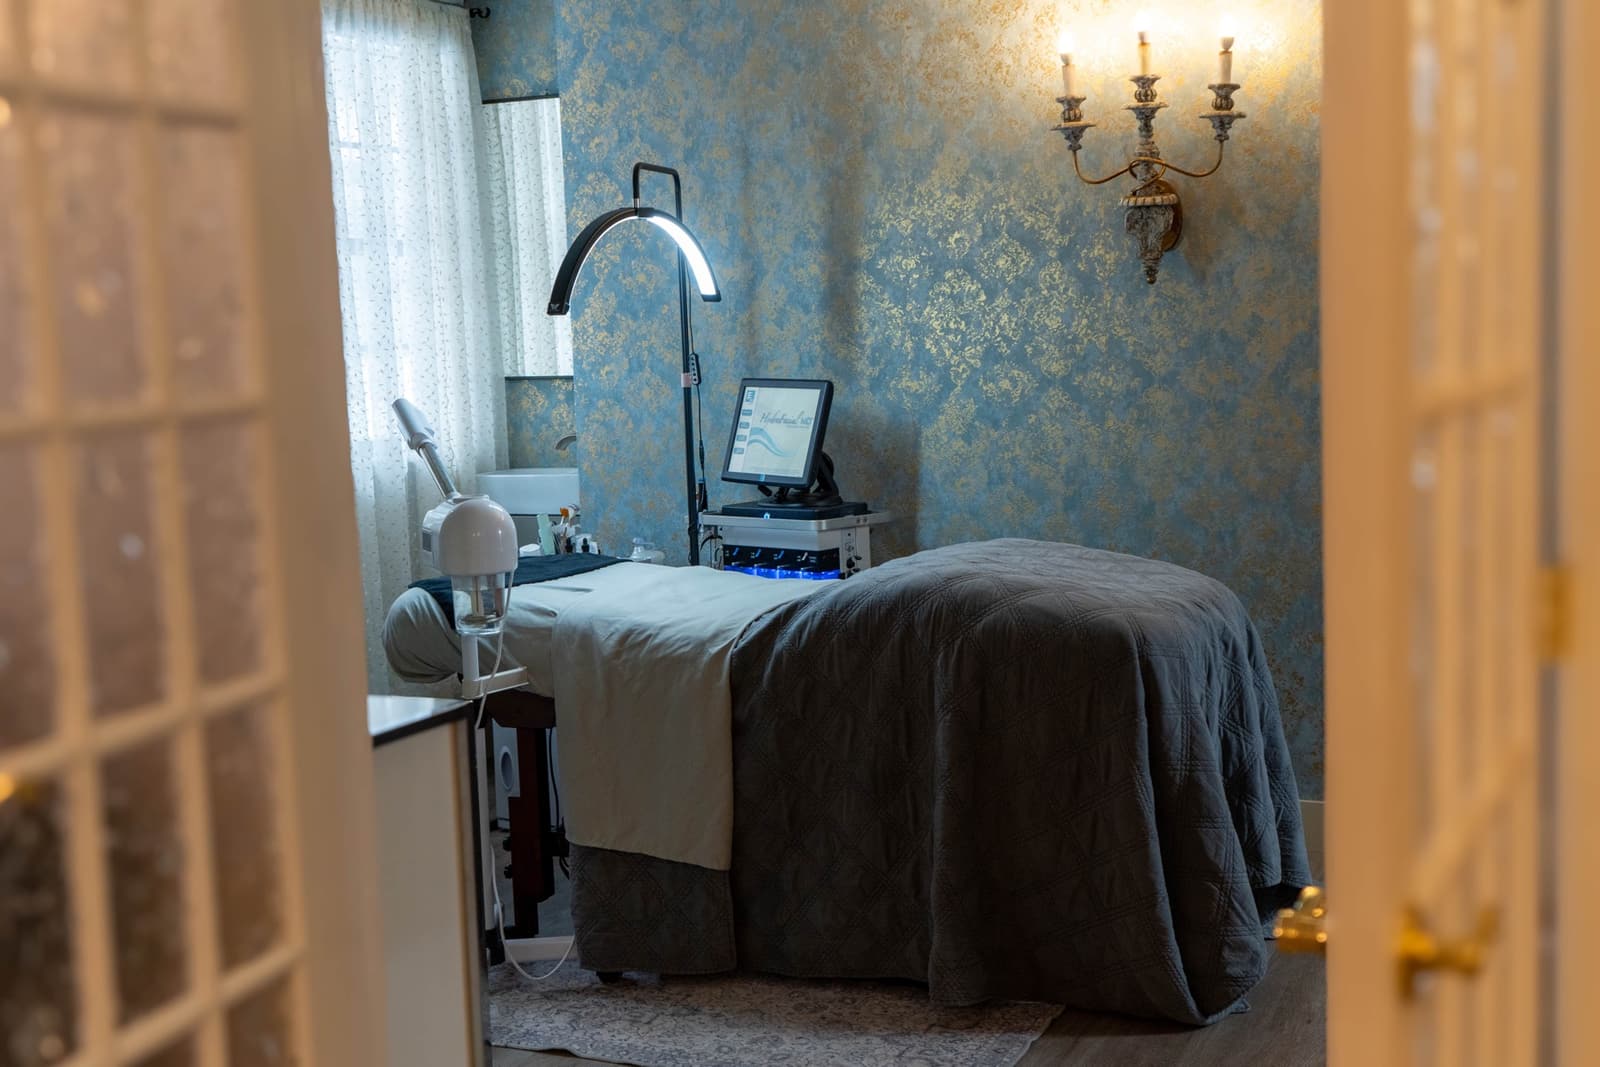
Boutiques, spas, salons, studios and retail. Interiors that carry a brand, work for staff and pass inspection.
Windows & glass
When one source is simpler, the replacement windows, shower glass and artificial skylights on our drawings can come from the studio that drew them.
02 — Working with contractors
Your builder, our drawings.
We design and supply. Your contractor builds. The work goes best when the two are talking from the start.
We draw for the people who build
Clear dimensions, complete schedules and details where a detail is needed. Nothing left to be guessed on site.
We stay through construction
Questions get answered, shop drawings get reviewed and we walk the job at the stages that matter.
We can supply what we specify
Glass, windows and skylights from the same studio that drew them, when one source is simpler.
03 — Service area
Denver and the south metro.
- Denver
- Centennial
- Littleton
- Englewood
- Greenwood Village
- Highlands Ranch
- Aurora
- Lakewood
Design work travels across the Front Range. Ask, and we will tell you plainly whether we can serve your project.
04 — Studio details
Transom Design Studio
Transom LLC
7200 E Dry Creek Rd, Ste F101
Centennial, CO 80112
Transom is a design studio, not a licensed architecture or engineering firm. Projects that need a stamp are coordinated with licensed professionals.
Next step
Let us see the room.
Every project starts with a conversation and ends with a written proposal.